Designing With It
Three things a rendered block wall does not do.
Compressed stabilised laterite stores heat, so the wall does cooling work rather than only holding up the roof. It can be perforated and still be a wall, which is how a facade becomes a screen. And it comes off the press finished, so the mason’s work is the surface the client sees. Each of the three is worth designing around, and each sends a demand back to the drawing.
What the brick is — composition, dimensions, strength, the interlocking profile — is on the materials page. How a project runs, from enquiry to handover, is on the projects page. This page sits between them: the decisions taken while there is still only a drawing to change.
Ecored was established in 2026 and has no completed buildings, so none of what follows comes from a portfolio. It comes from how compressed stabilised earth behaves, and from what our product is specified to do, which is still under test.
01 — Mass
The wall as a temperature device.
That a laterite wall absorbs heat through the day and gives it back after dark is set out on the materials page. What matters at drawing stage is that the effect is not automatic. Mass only pays if the plan lets it.
Mass is not insulation
Insulation resists heat flow; mass delays and flattens it. Insulation earns its keep against a steady temperature difference, mass against the swing between day and night. Where that swing is real, mass is the more useful of the two — but it is no substitute for shading a window or insulating a roof.
Which rooms collect the benefit
Spaces occupied through the hottest hours gain most: classrooms, clinic waiting areas, workshops, daytime living rooms. Bedrooms gain least directly, because the wall gives its stored heat back at the hour you want the room coolest. Put the mass where the day is.
What has to be true for it to work
A real day-to-night swing outside. A way to flush the stored heat overnight — openable windows on two sides, a courtyard, high-level vents. The mass exposed to the room rather than buried behind a lining. And shade on the elevations taking the afternoon, because an unshaded wall in full west sun stores that sun and hands it back into the room all evening.
Two limits worth saying out loud
The roof usually beats the wall. On a low-rise building here more heat arrives through the roof than through any single elevation, and a massive wall under a bare metal deck is solving the smaller half of the problem.
And this page carries no thermal figures. The programme running with NBRRI covers compressive strength dry and wet, water absorption, wet-dry durability and dimensional consistency — the research page sets out each method — so we have no conductivity, U-value or decrement delay to give you. Any thermal figure we circulate is indicative pending certificates, and we have no instrumented comparison of an Ecored building against a sandcrete one either. If you are running an energy model, ask us what exists and treat all of it as indicative.
02 — Light & Air
A screen wall is a wall you decided to leave holes in.
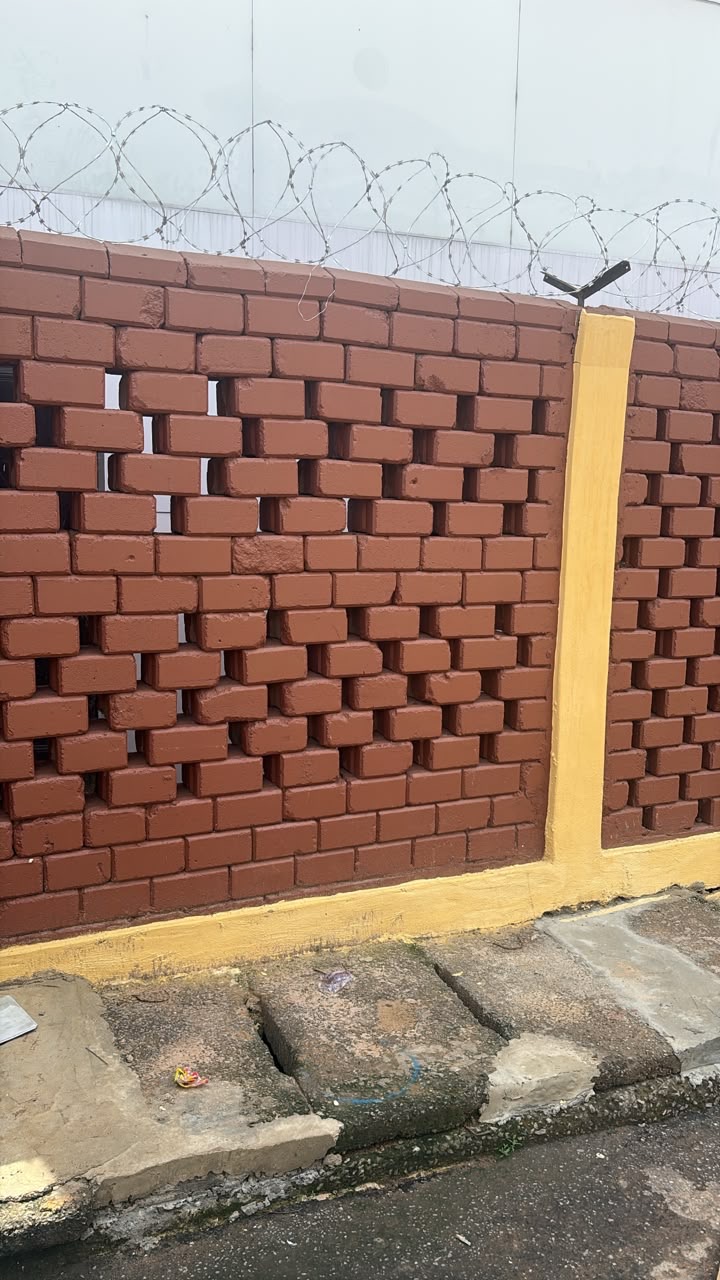
Turn a unit on its side, leave a gap between two, or step a course out and back, and the wall filters instead of blocking. Light arrives as a pattern that moves across the floor, air moves without a fan, and the street cannot see in while you can see out. It is also the one place where a setting-out mistake is legible from across the road.
The aperture is a dial, not a default
How much of the panel is hole decides daylight, airflow, privacy, glare and rain ingress at once, and those five want different answers. Set the ratio per elevation rather than once for the whole building — dense and small-holed on the street face, open onto a private court.
Orientation changes what a screen is for
On a west elevation a screen is doing shading work at the hardest hour, and the depth of the unit is what casts the shadow. On a north face it is mostly moving air and making pattern. Check the elevation at more than one hour: a pattern that reads well at four o’clock can be flat at ten.
Rain comes through a hole
A screen is an opening, and rain here arrives sideways. Put screens where a wet floor is survivable — verandas, stairs, circulation, service courts, boundary and courtyard walls — or behind a deep overhang or a second glazed line. A habitable room behind a screen still wants insect mesh.
Setting out is most of the job
A screen reads well only when every unit is identical and every hole lands where the drawing said. Panel dimensions have to come out on whole units in both directions, because the eye counts holes — so work the panel size back from the coursing module rather than forward from a round number. How a screen is framed, and why it is worth trialling a panel before bulk supply, is covered on the projects page; coursing charts and sample panels are things we do for design teams before there is an order.
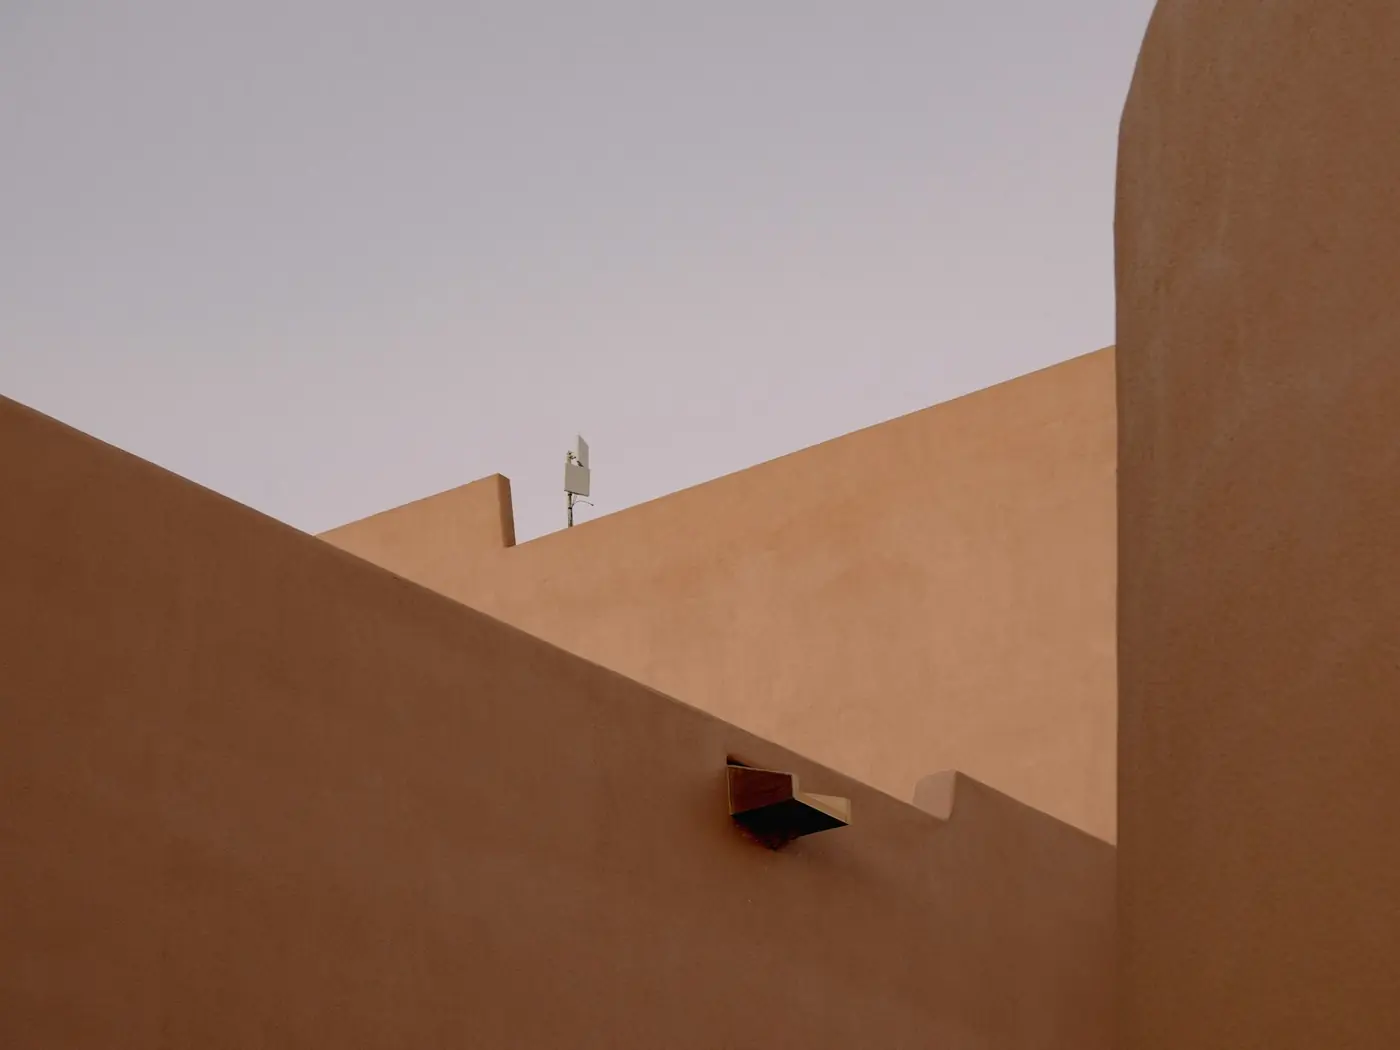
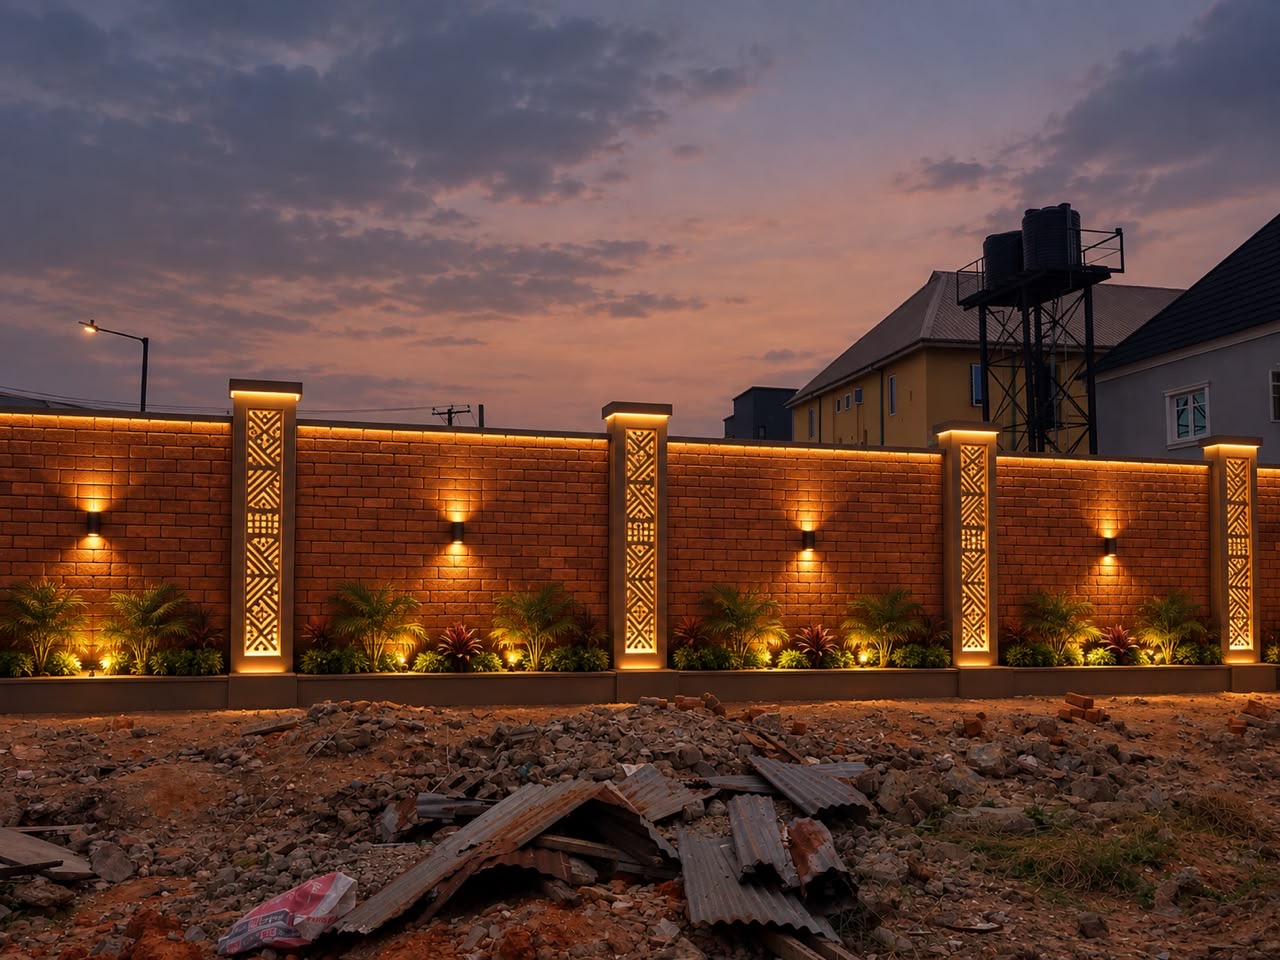
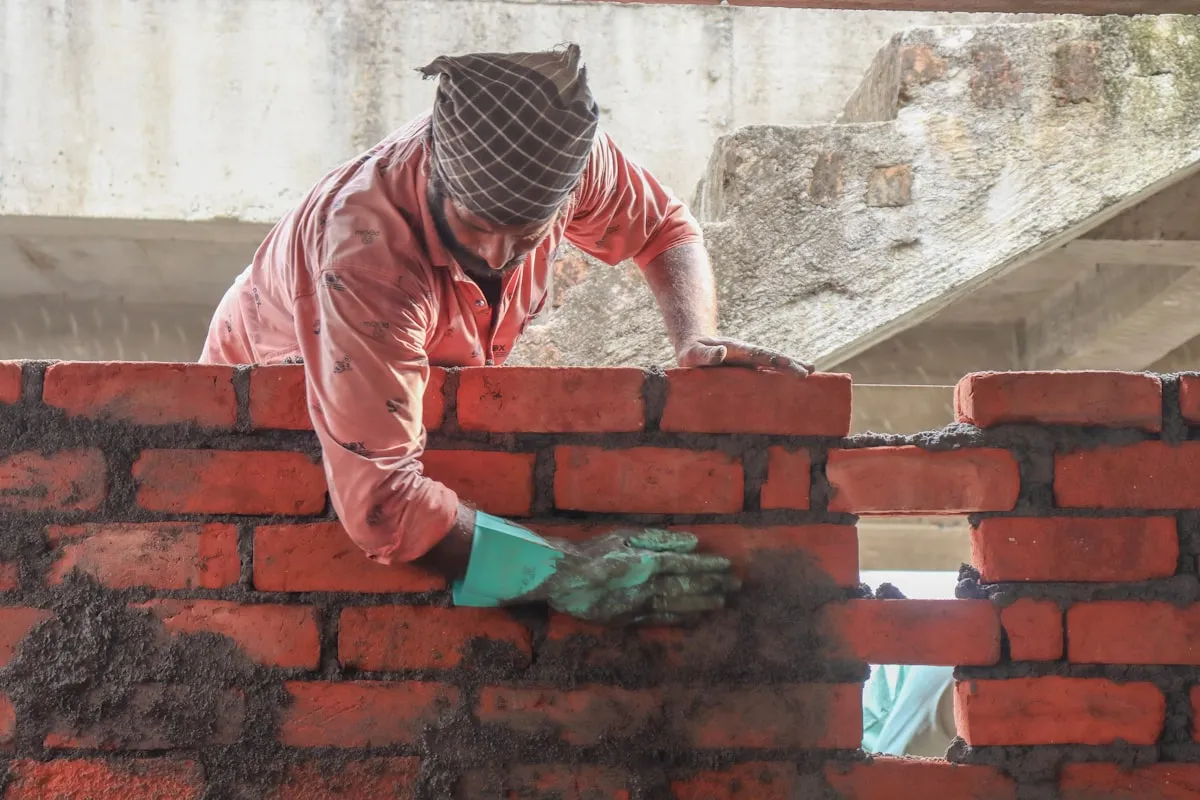
Photography on this page is licensed stock showing earth construction and masonry generally. None of it is an Ecored site, and the two houses shown above are rendered rather than fair-faced.
03 — Finish
Fair-faced, rendered, or some of each.
Leaving the unit as it comes off the press moves responsibility. On a rendered building the plasterer covers the mason’s bad day; fair-faced, the mason is the finish, the joint is the detail, and there is no second coat to hide behind.
What fair-faced demands
A sample panel agreed before bulk supply and kept on site as the benchmark. Joint thickness and profile specified rather than left to the day. Protection while the work is green — smears cleaned as you go, scaffold kept off the face, splash-back at the base controlled. All of it is easier to specify than to retrofit.
Colour is a range, not a value
Laterite shifts from bank to bank and batch to batch, and a fair-faced wall shows it. Specify that the wall is blended from several pallets as it rises and the variation reads as texture; work through one pallet at a time and it reads as a stripe. Expect the face to lighten as it weathers.
Rendering need not be all or nothing
There are two cases where we would still render, and the FAQs set out both, along with why the render has to breathe. The point for the drawing is that it is an elevation-by-elevation decision: render the faces taking driven rain with no overhang, leave the sheltered ones fair-faced, and the cost goes where it does work.
04 — Dimension
The module decides the drawing, so decide it first.
Units come off a press to a fixed size. That is the material’s great advantage and also its one demand: the building has to be drawn to the course.
Cutting is a cost you can draw out
Moving a window head up a course on a drawing costs nothing. Cutting a unit at every reveal costs money at every reveal and puts a rough sawn edge exactly where you wanted a pressed face. Land the levels that matter — floor to floor, sill, head, and the top and bottom of every screen panel — on whole courses before the plans are fixed.
Thickness is three decisions at once
Wall thickness answers to what the engineer needs, how much heat you want the wall to store, and how deep a reveal you want — and a deep reveal is shading you do not have to add later. Treat it as an architectural dimension, not a structural one you inherit.
Four more things that are cheap on the drawing and expensive on the wall.
- Draw the plinth. Laterite starts above the damp-proof course and concrete does the work below it, so that junction will be visible — express it rather than trying to lose it.
- Draw the overhang with the plan, not after it. Roof geometry and drainage away from the wall base are design decisions on an earth building, not maintenance items.
- Route services out of the fair-faced wall — into the frame, a service zone, or a surface run. Chasing a finished laterite wall wastes the finish you paid for.
- Detail the meeting with the concrete frame, ring beam and lintels deliberately. Two materials meeting is a line on the elevation whether you drew it or not.
Exact unit dimensions come on the data sheet issued with your quotation. Ask for them early: the module is awkward to design around once the plans are fixed, and easy to design to before.
Fit
Where it belongs, and where it does not.
Building types, not commissions. Three of these are worked through properly on the projects page; this is the wider view, including the no.
Building type — how the material suits it
| Single-storey residential | The clearest fit. Load-bearing walling, mass doing real cooling work, fair-faced inside and out. |
|---|
| Two-storey residential | Within the intended range, subject to your engineer’s design and the certified strength figures. Ask where certification stands before you specify. |
|---|
| Schools, clinics, community blocks | The strongest case. Occupied through the hottest hours, repetitive enough that one bay detailed properly is most of the building, and no paint to re-buy. |
|---|
| Halls, places of worship, markets | Good for the envelope and for screens. The spans belong to a frame and a roof structure, not to the walling. |
|---|
| Boundary, courtyard and estate walls | Straightforward, and a sensible first element on a site — a real wall in front of the client before the house depends on it. |
|---|
| Landscape, drives and courtyards | Pavers rather than bricks. See the paver specification. |
|---|
The no
Sustained water contact and ground moisture are out, and the materials page lists them. The other line is certification rather than the material: above two storeys, where a load path concentrates heavily onto the walling, or under heavy commercial traffic, we are outside what we can currently support — because we do not yet have certified figures for an engineer to design against. If your project sits on that line, ask us where the testing stands rather than assuming either answer.
With Your Design Team
Call us before the plans are fixed.
Every decision on this page — the module, the plinth, the overhang, a screen’s aperture ratio, which elevations get rendered — is taken at concept stage. Specification support sets out what we will and will not do for a design team, and what it costs, which is nothing.
What is different about being first
There is no Ecored building you can go and walk around. Specifying this material today means working from test data, a sample panel and standard details rather than from precedent, and that is a real difference from specifying sandcrete. Two things follow. Build the sample panel earlier and larger than you otherwise would, because it is the only full-size evidence available. And ask for the NBRRI test position in writing at the point you specify rather than at the point you order — the research page says what is under test and what is still open.
This page states no performance figures, deliberately. Any figure we send you is indicative pending NBRRI test certificates, and we will tell you which is which.
Send us the elevations and we will mark up the coursing.
Concept sketches are enough. We will tell you which dimensions to move, where a screen will and will not survive the rain, and whether the material suits the building at all — within two working days.