Projects

What our earth can become, and how a build with us runs

We have a certified material and no finished portfolio to show yet. This page is honest about both — the typologies laterite genuinely suits, and the six stages from first enquiry to handover.

Where We Are

The material is proven. The portfolio is still being built.

Ecored was established in 2026. We have a certified product, a research partnership with NBRRI, and equipment on the ground — but we do not yet have a page of completed buildings to show you, and we will not pretend otherwise. What follows is not a portfolio. It is what compressed stabilised laterite makes possible, and what working with us on a first project actually involves.

Earth building is not new in Nigeria. What is new is holding it to an industrial standard: bricks pressed to a fixed dimension, cement dosed by formula, batch numbers printed on the bag. That standardisation is the whole point. It means an architect can specify a course height and get it, and a bricklayer can lay a wall without adjusting for what arrived on the lorry.

If you are considering laterite for a site in Abuja or elsewhere in the FCT, the honest starting point is a sample panel and a set of test results. We would rather you judge the wall than the brochure.

Typologies

Three buildings the material suits

These are building types, not commissions. Each one plays to something laterite genuinely does well — thermal mass, screen-wall perforation, low finishing cost — and each one carries its own demands. We have set out both.

Earthen residence with perforated screen walls around a shaded courtyard

The courtyard residence

A single or two-storey family house arranged around an open court, with rooms one bay deep so air moves through rather than around. Laterite suits it because thermal mass is doing the cooling work: thick walls absorb the day’s heat and release it after dark, which flattens the peak and cuts the hours an air conditioner has to run. The court gives the wall two faces to breathe from.

What it needs: a generous roof overhang and a raised plinth, because the enemy of earth walling is standing water and driven rain, not sunlight. Openings want to be planned on the coursing module so the bricklayer is not cutting bricks at every reveal.

Residential · Brick & pavers

Earthen building with a perforated brick facade casting shadow patterns

The screen house

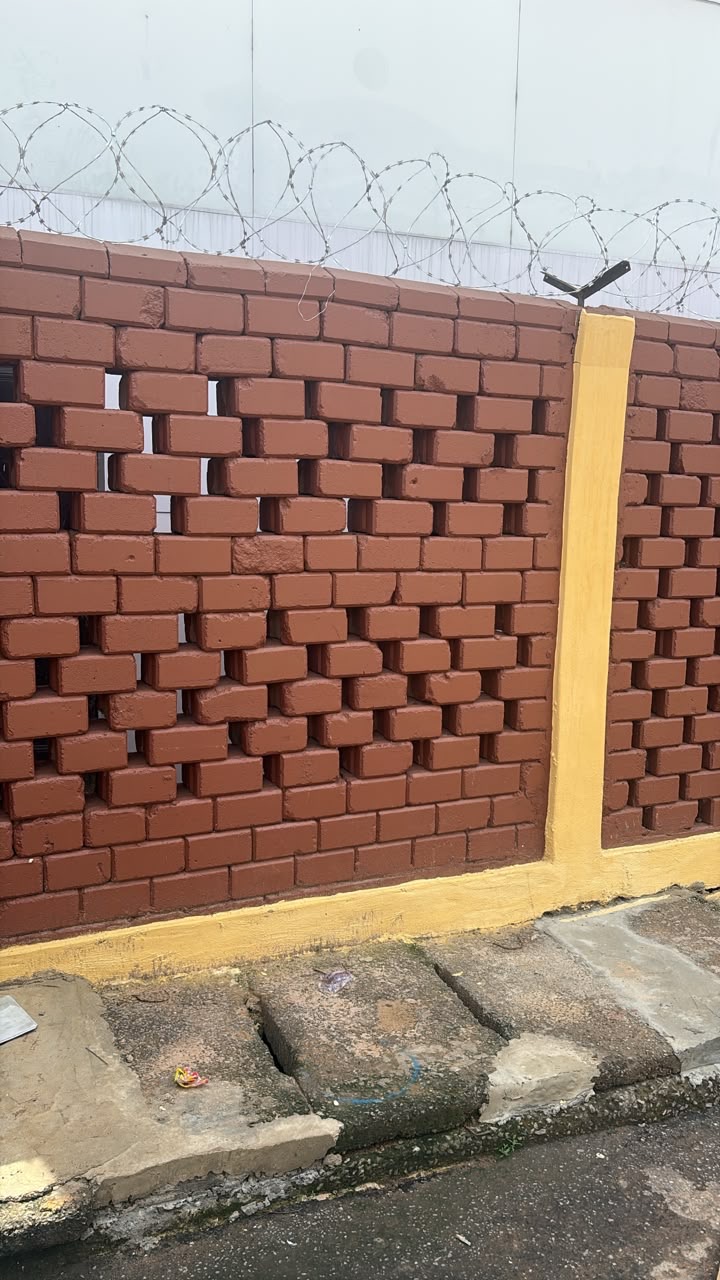
A compact house or apartment block whose street face is a perforated brick screen — bricks laid on rotation or with deliberate gaps, so the facade filters light and moves air without giving up privacy. Laterite suits it because the bricks come out of the press to a consistent dimension, and a screen only reads well when every unit in it is the same size. Off-size units make a screen look like a mistake.

What it needs: the screen must be designed as a non-loadbearing infill within a frame, with the perforation pattern drawn out course by course before anyone starts laying. Screens are also where the material earns its keep aesthetically, so it is worth building a trial panel first.

Residential · Screen infill

Modern earthen civic building with deep shaded openings

The community learning block

A classroom or clinic block — long, low, repetitive, built to a budget that has to stretch. Laterite suits it because the repetition is an advantage: one bay detailed properly is one bay repeated fifteen times, and the material needs no plaster or paint to look finished, which removes a whole trade and a recurring maintenance cost from the life of the building. Classrooms also benefit most from thermal mass, since they are occupied through the hottest part of the day.

What it needs: a structural frame or ring beam for spans and roof loads, proper rainwater disposal away from the base of the wall, and pavers rather than bare earth at the entrances where foot traffic concentrates.

Civic · Brick, blocks & pavers

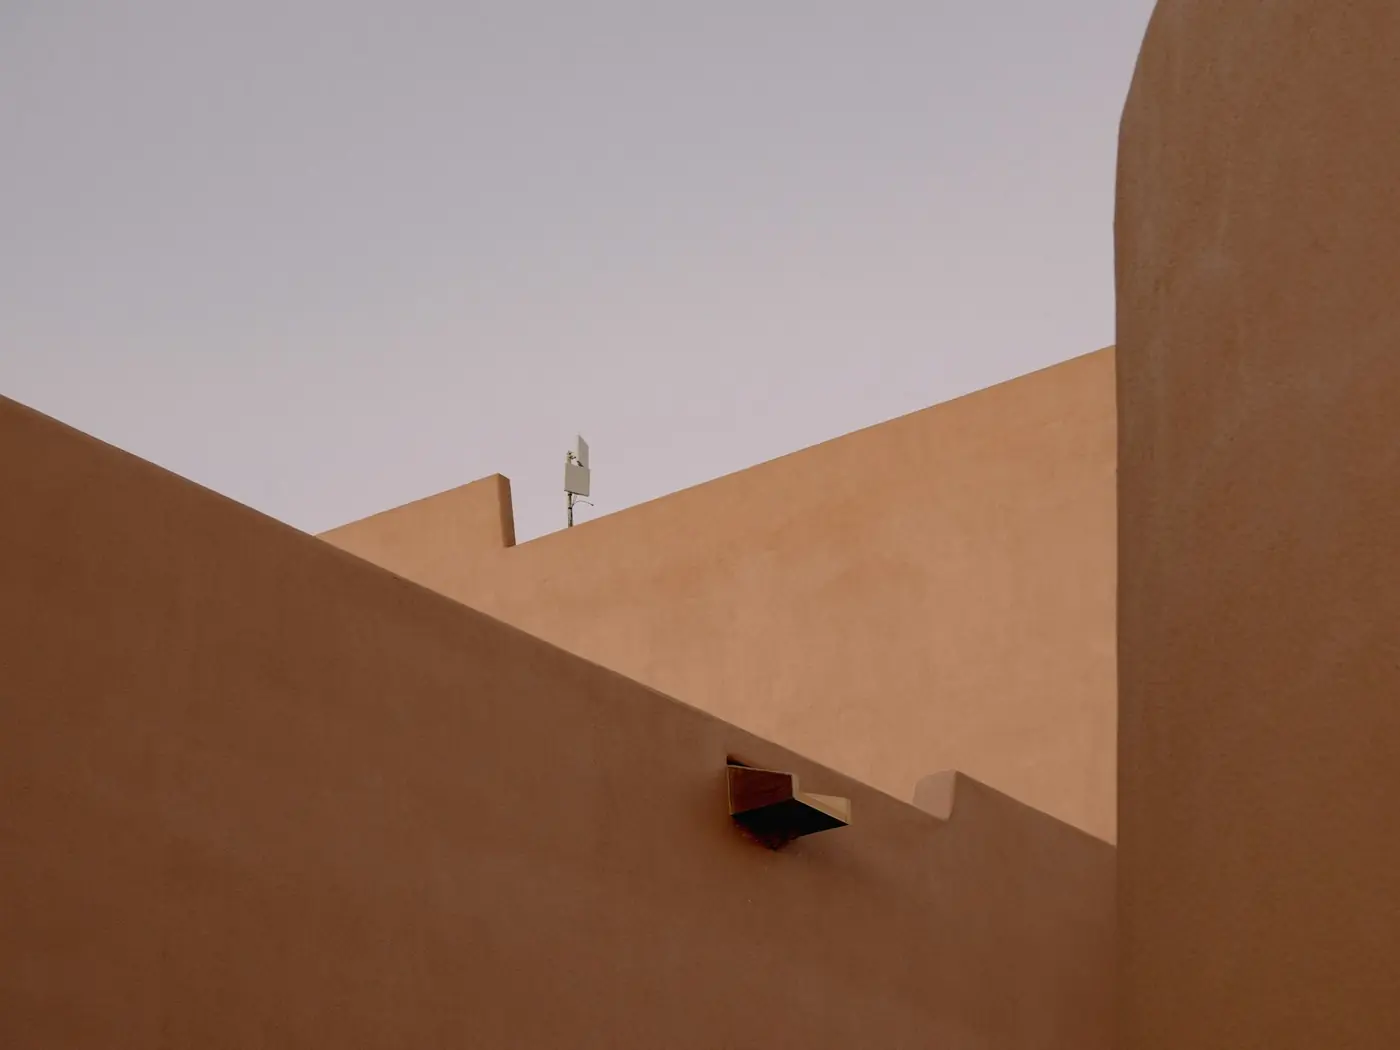
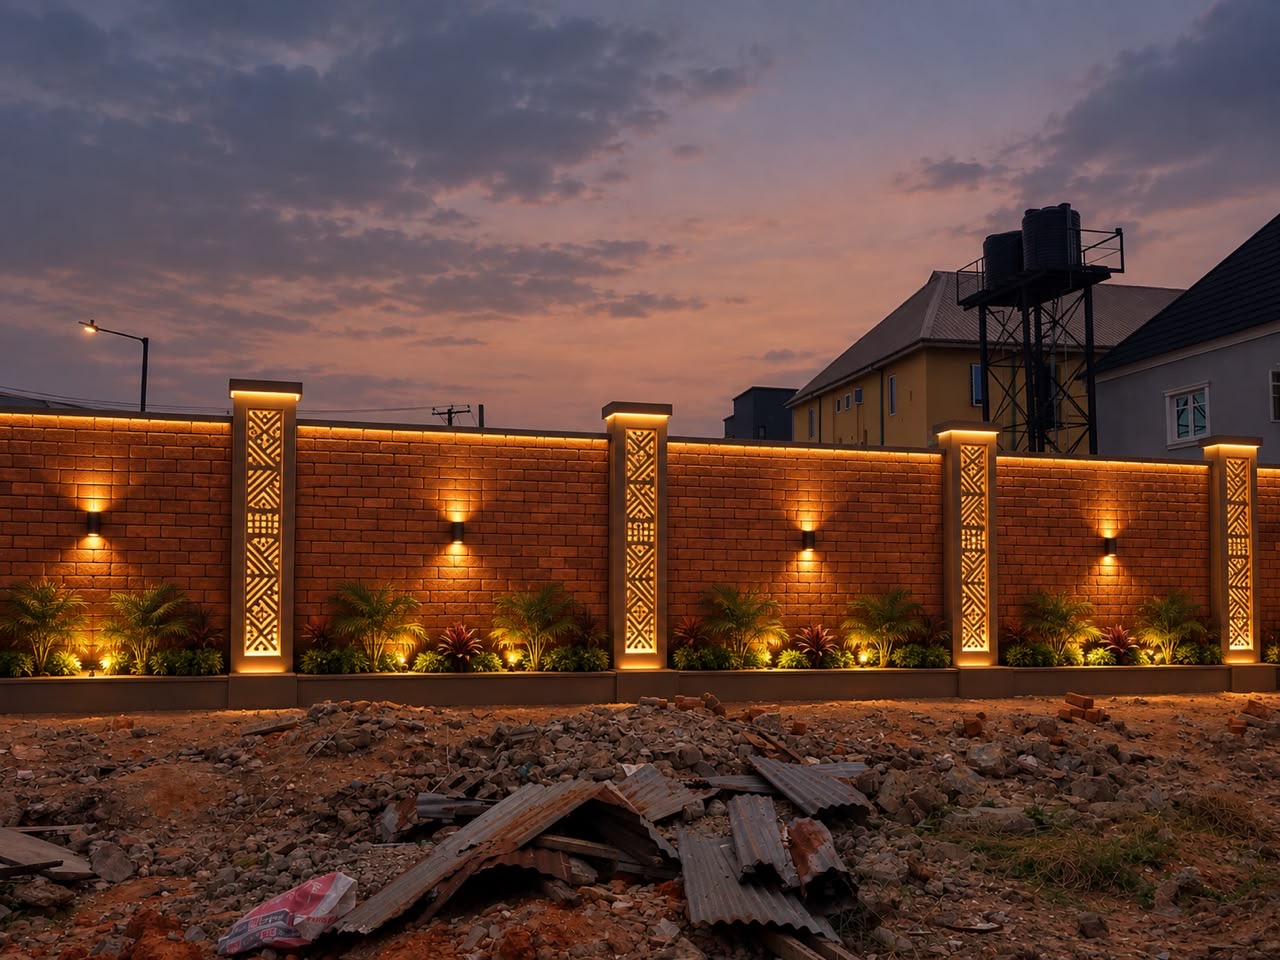
These are typologies, not Ecored projects. The photography on this page is licensed stock showing earth-built architecture generally — none of it is an Ecored site, and none of these buildings was supplied or supervised by us. We will replace it with our own photography as projects hand over.

The Process

What a project with us looks like

Six stages, in order. Nothing here is unusual — it is the sequence any competent supply and supervision job follows. We set it out plainly so you know what we will ask for and when.

Stage 01

Enquiry

Tell us the location, the storey height, the wall area if you know it, and when you expect to start. Drawings help but are not required at this point — a sketch and a site address are enough to begin. We reply within two working days, and we will tell you at this stage if we think laterite is the wrong answer for your site.

Stage 02

Take-off

We measure quantities from your drawings: brick and block counts by wall type, cement in 50kg bags, pavers by square metre, plus an allowance for cutting and breakage. You get a written schedule with the assumptions listed, so if your design changes you can see exactly which line moves. Pricing is against that schedule, not a round figure.

Stage 03

Sample panel

Before bulk supply we build a small panel — typically a square metre or two — in the actual bond, coursing and mortar you have specified. You approve the colour, the joint and the texture off the panel, and it stays on site as the reference standard for the rest of the build. Disputes about finish are far cheaper to settle at one square metre than at forty.

Stage 04

Supply

Deliveries are phased against your programme rather than dumped in one load, so you are not storing and protecting a full house of brick from day one. Every cement bag carries its batch number and manufacture date. We agree the offloading point and stacking arrangement with your site before the first lorry moves.

Stage 05

Supervision

Our engineer attends at the agreed hold points — set-out, damp-proof course, first lift, ring beam, and as the work proceeds — to check that the material is being laid the way it was tested. Mortar mix, joint thickness, wall protection during curing and rain: these are the details that decide whether the wall performs. Each visit is written up.

Stage 06

Handover

You receive the batch records for what was supplied, the supervision reports, and a short maintenance note covering the things that matter for earth walling: keep water off the base, keep the overhang and gutters clear, and repoint rather than render if a joint opens. We ask permission to photograph the finished building. That is how this page eventually fills up.

Figures quoted in take-offs and technical claims made about the material are indicative, pending NBRRI test certificates. Ask us for the current test position before you specify.
Bring us a site and we will tell you honestly whether it suits.

Early-stage means we have capacity and we take every enquiry seriously. Send a location and a sketch, and we will come back with a take-off and a sample panel date.